

Case Study: Gabion Raised Beds (by Neil)

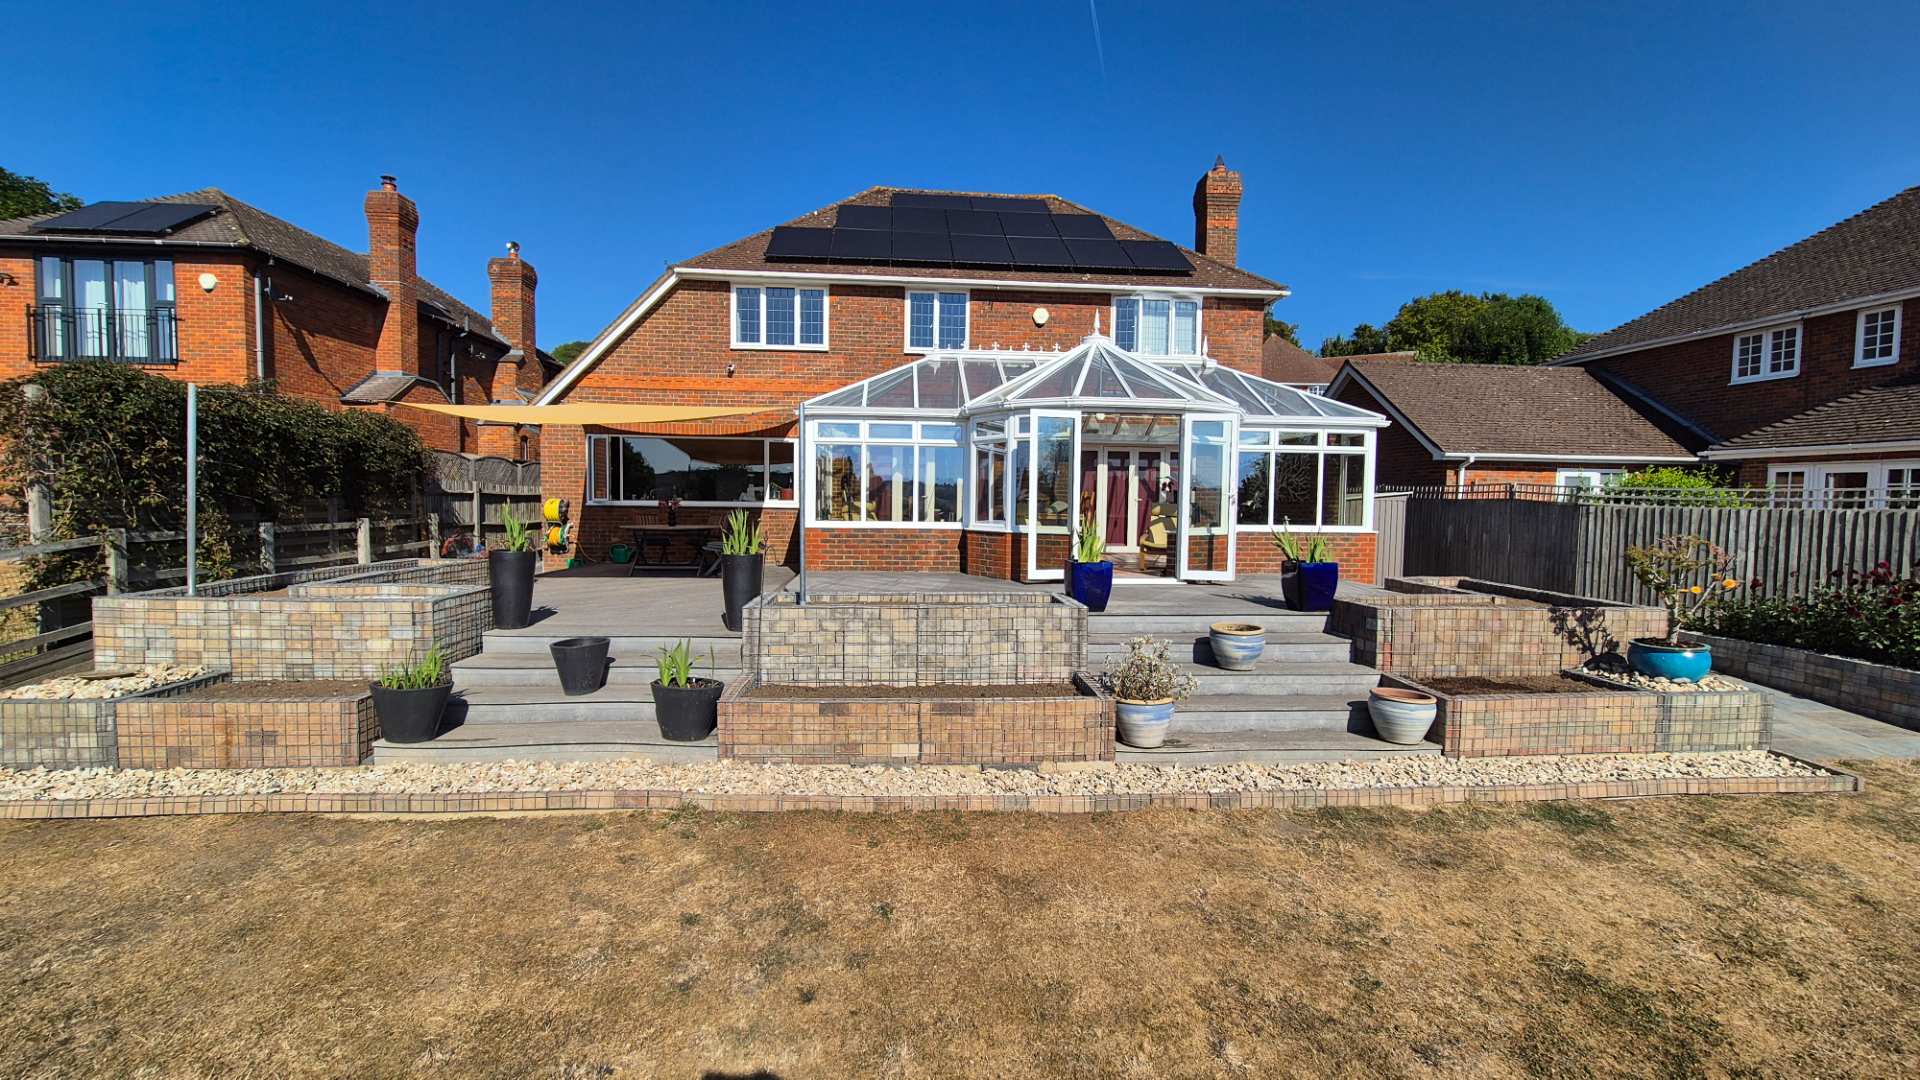
- Project: Gabion Raised Beds
- Client: Neil Brooks
- Construction:11.08.2026
Project Background
The existing sleeper raised beds had rotted and needed replacing, but with around 170m of beds to rebuild, Neil wanted a more sustainable option than using new stone and timber. He collected around 4,000 paving bricks from nine households and decided to reuse them in the new design.


Solution
Custom gabions were used to support the reclaimed bricks while keeping the original layout and working around the existing patio. Wire mesh panels were also used to create bespoke separator and cross-panels.
Useful Tip from Neil: Source Reclaimed Bricks.
Neil sourced most of the bricks through Facebook Marketplace, collecting unwanted driveway and patio bricks locally. He usually collected around 300 at a time, keeping transport costs to a minimum thanks to his electric car.
“I just kept collecting from Facebook Marketplace as people advertised a driveway or patio they wanted rid of!”
This approach helped keep the project costs down while giving reclaimed materials a new purpose.
Installation Process
Neil used 200mm (L) x 100mm (W) in different depths, with the gabions designed around the existing patio and garden layout.
“With 100mm high bricks I went for 900mm high gabions … exactly nine rows without any fuffing!”
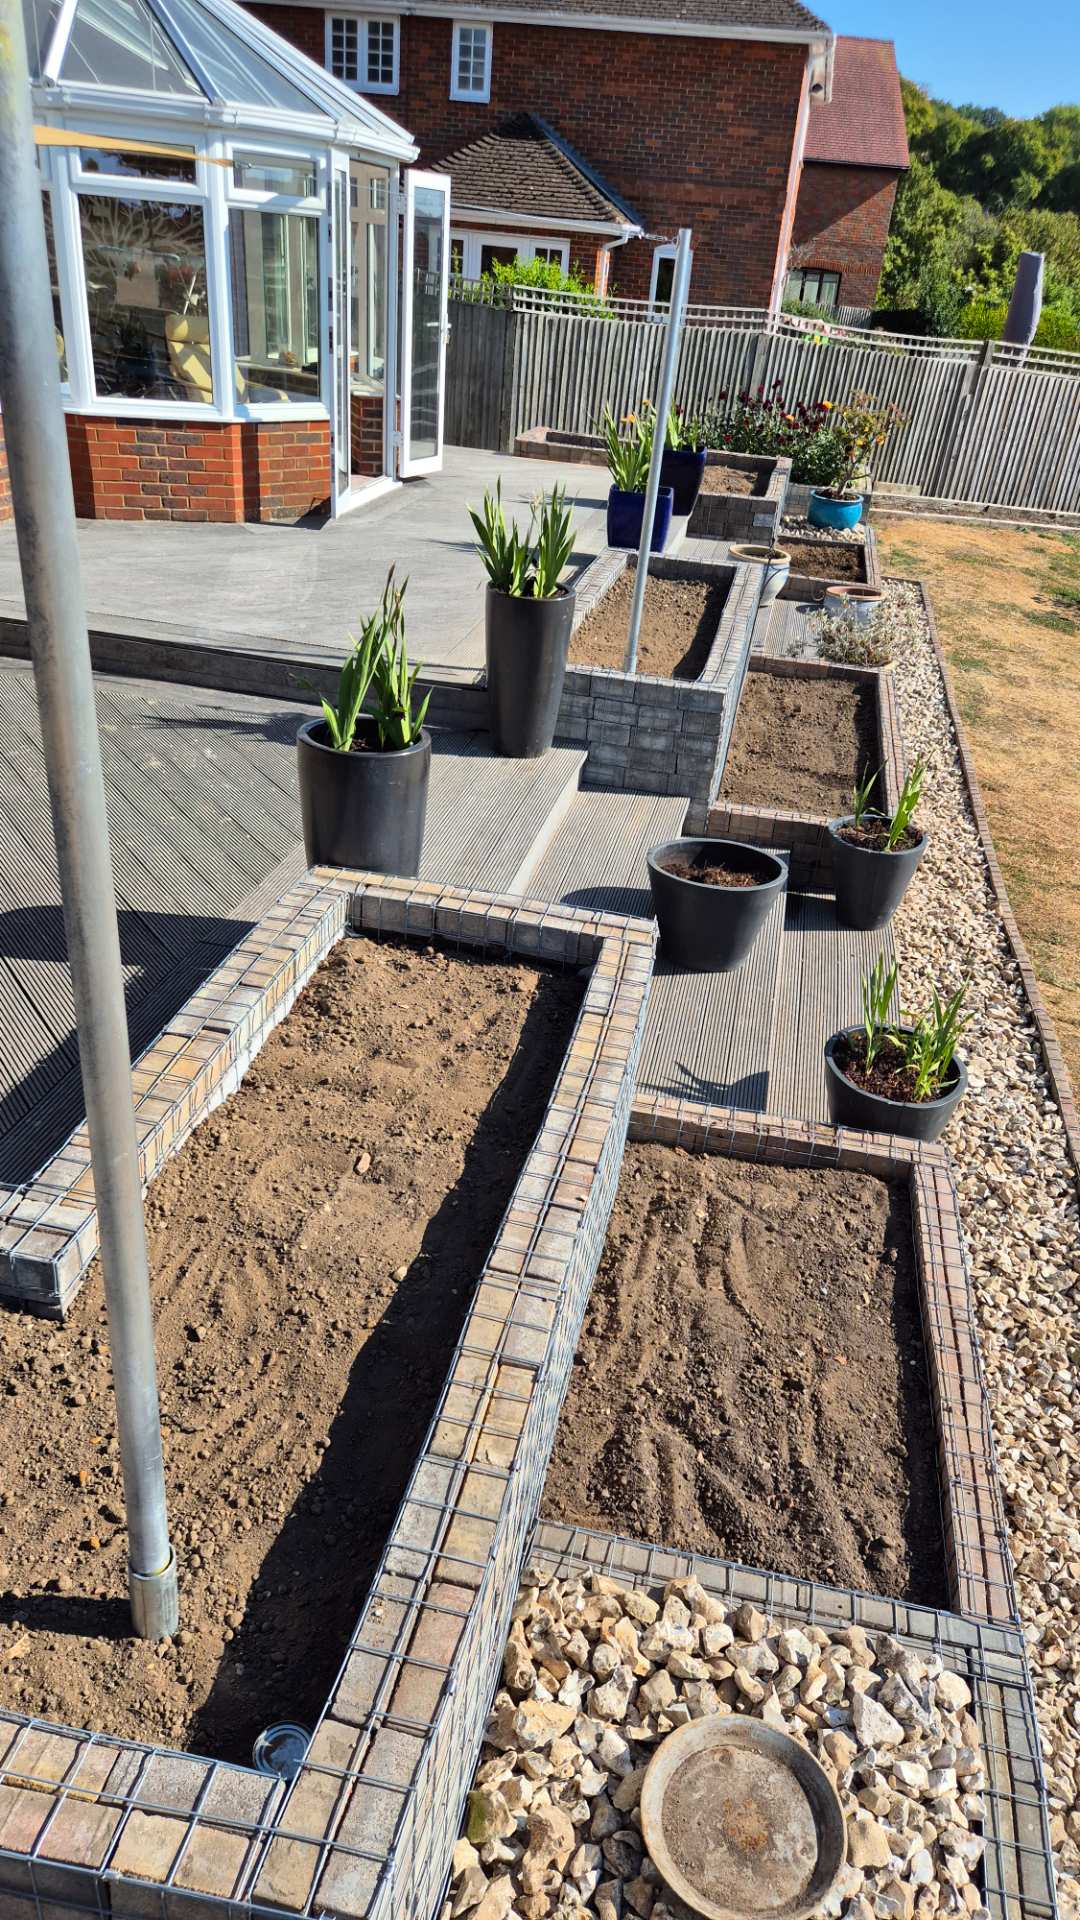
The gabions were built with double brick walls, tied together through the separator panels. For the larger beds, multiple gabions were joined and modified so they appeared as one continuous bed.

The larger beds were created by joining two gabions together. Neil removed the top three rows where the cages joined, helping the finished beds look like one continuous structure. Each gabion was also built with double walls, tied together through the separator panels.
“All gabions had double walls, tied together from outer cage wire to separator panel.”

For the triangular bed, Neil used five narrow 22.5cm gabions. The internal space was lined and filled with ballast sand, with reclaimed bricks from the garden and paddock used for the top section.


Neil then added additional separator panels to control the width of the beds and reduce the amount of brick cutting required. Where possible, he positioned the panels so that cut bricks could be reused on another section.
“I positioned the panels to minimise the number of bricks I needed to cut, or to allow both halves of a cut brick to be used.”


The gabion sizes were carefully chosen to work around the existing raised patio, rather than requiring major changes to the garden. One of the biggest challenges was keeping each row of reclaimed bricks level around the wall ties and C-clips.
“Hardest job … keeping each row level!”
Neil also ordered additional 202.5 x 202.5mm panels to create bespoke sections and edging. These could be cut down to suit the different shapes and help keep the reclaimed bricks in place.


Final Result
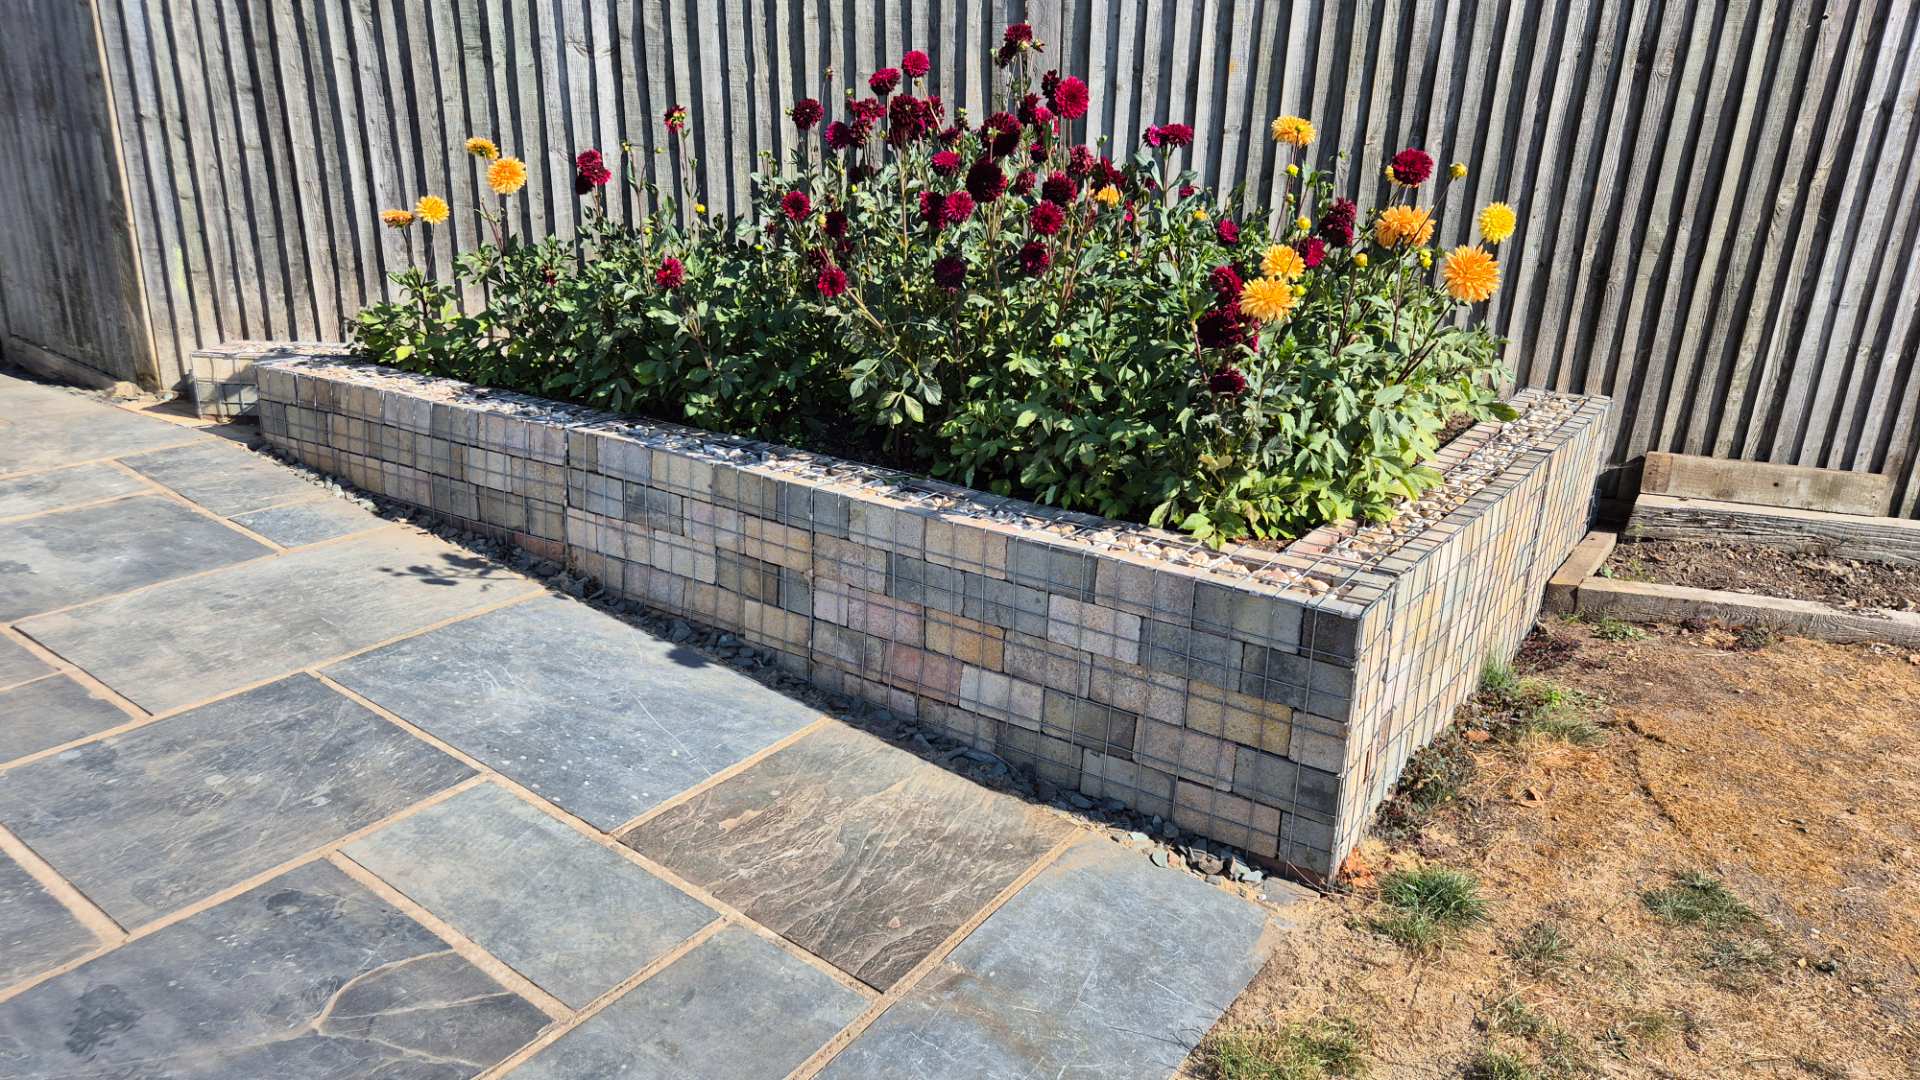
The new raised beds replaced the rotten sleepers while reusing around 4,000 old paving bricks and avoiding the need for around 30m³ of new aggregate.

Products Used
- Custom Size Gabions
- 2x Length: 202.5 cm; Depth: 97.5 cm; Height: 90 cm; Diameter: 3 mm
- 2x Length: 202.5 cm; Depth: 22.5 cm; Height: 60 cm; Diameter: 3 mm
- 2x Length: 202.5 cm; Depth: 22.5 cm; Height: 37.5 cm; Diameter: 3 mm
- 1x Length: 172.5 cm; Depth: 97.5 cm; Height: 90 cm; Diameter: 3 mm
- 1x Length: 172.5 cm; Depth: 90 cm; Height: 45 cm; Diameter: 3 mm
- 1x Length: 150 cm; Depth: 97.5 cm; Height: 90 cm; Diameter: 3 mm
- 1x Length: 150 cm; Depth: 90 cm; Height: 45 cm; Diameter: 3 mm
- 2x Length: 142.5 cm; Depth: 97.5 cm; Height: 90 cm; Diameter: 3 mm
- 2x Length: 142.5 cm; Depth: 90 cm; Height: 45 cm; Diameter: 3 mm
- 1x Length:135 cm; Depth: 22.5 cm; Height: 37.5 cm; Diameter: 3 mm
- 2x Length: 127.5 cm; Depth: 97.5 cm; Height: 90 cm; Diameter: 3 mm
- 2x Length: 97.5 cm; Depth: 90 cm; Height: 45 cm; Diameter: 3 mm
- 8x L202.5cm x H202.5cm Welded Gabion Panel; Diameter: 3mm
- 9x L150cm x H97.5cm Welded Gabion Panel; Diameter: 3mm
- 1x CT35 Solo Cliptool Plier for CL35
- 1x CL35 Stainless Steel Gabion Clips (box of approx. 1200)
- 2x 5m x 4.5m Polypropylene Geotextile
Helpful Resources
- How to build a gabion wall – Learn how to build a gabion wall
- How to assemble gabions – Learn different ways to put gabions together for your project.
- How to make a raised bed – Learn how to make your own gabion raised bed
Ready to plan your own gabion installation? Contact us today for expert advice, quotes, and guidance to make your project a success.